
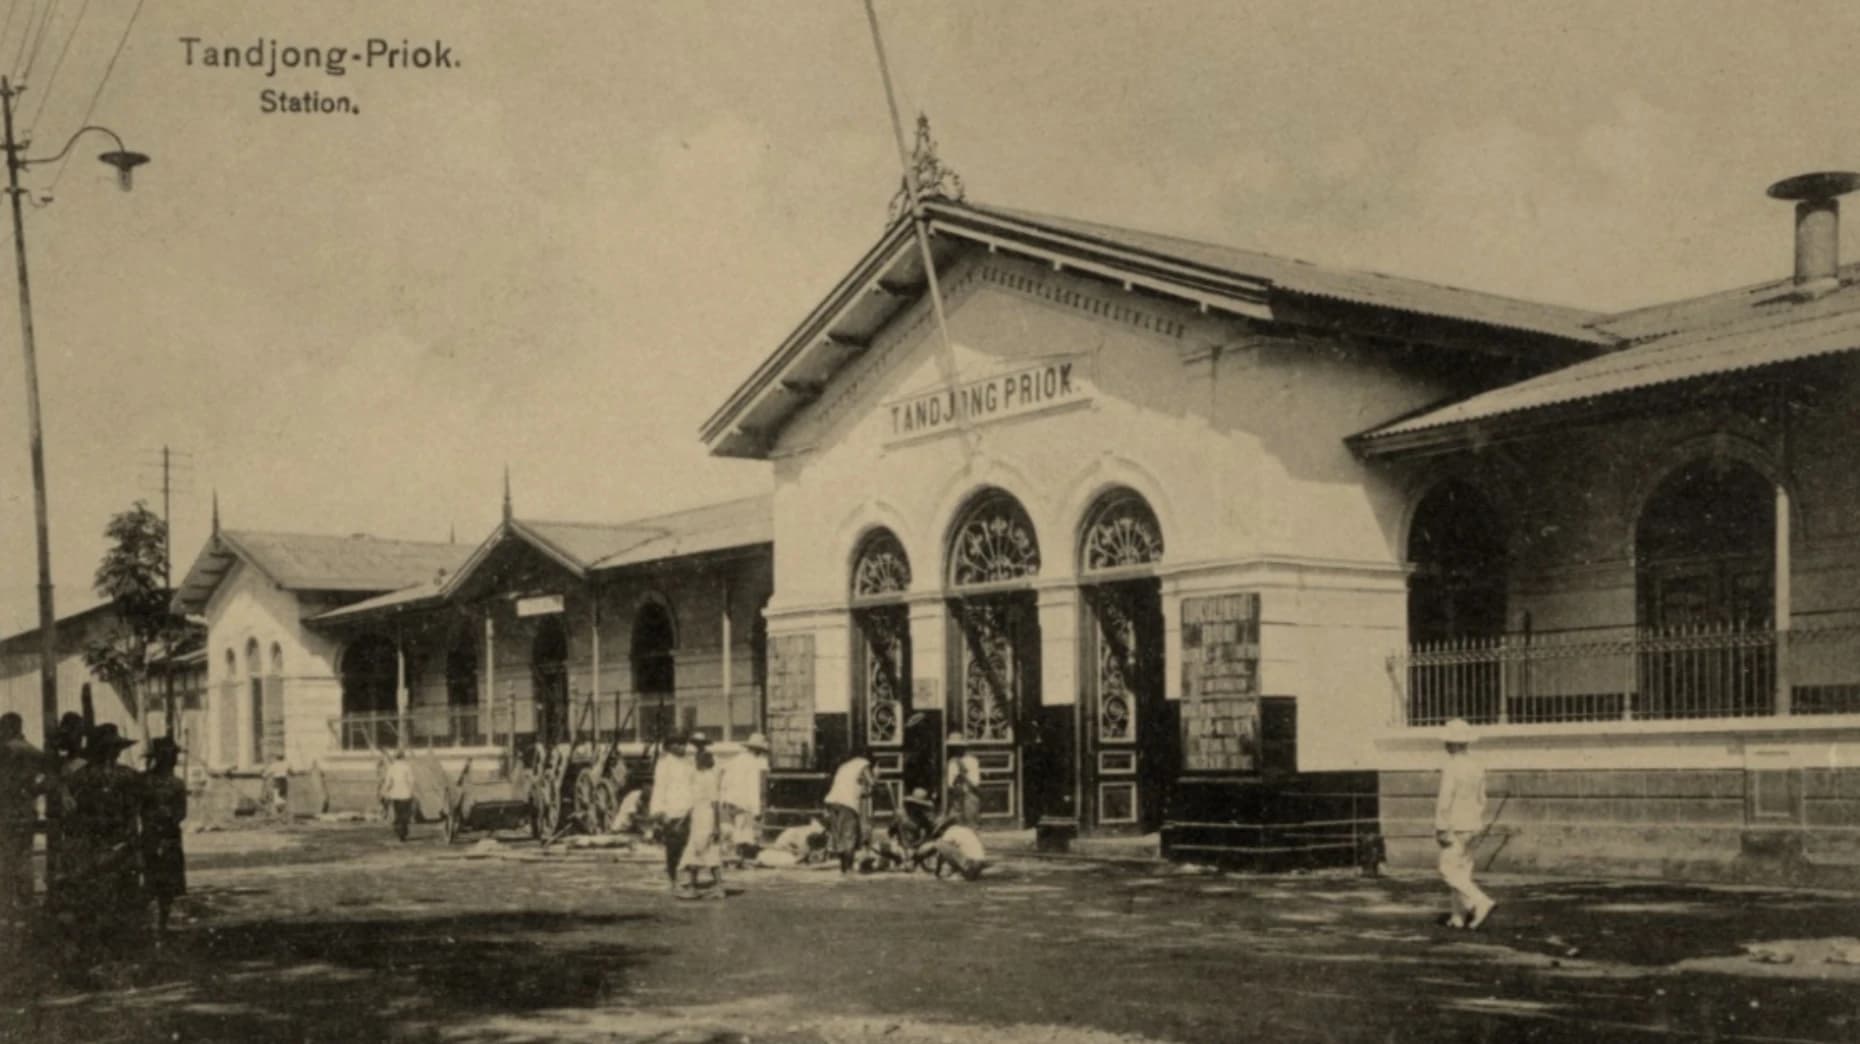
Tanjung Priok Station
TABLE OF CONTENTS
Foreign visitors wishing to visit Batavia (Jakarta) would almost certainly first set foot in Tanjung Priok. There lies a port integrated with a railway station.
The Early Tanjung Priok Station
It can be said that during the Dutch East India Company (VOC) era, the city of Batavia was the center of all VOC activities in Asia. Almost all ships from the Netherlands docked in Batavia, and conversely, commodities to be shipped to the Netherlands departed through this port.
To smooth transportation, the government built a port close to the city center, known as Pasar Ikan Port, located in the Bay of Jakarta at the mouth of the Ciliwung River. However, by the mid-19th century, Pasar Ikan Port was deemed no longer adequate. Port activity was steadily increasing, especially after the opening of the Suez Canal in 1869, which meant ships traveling from Europe to Asia no longer needed to sail around Africa. Additionally, Sunda Kelapa Port could no longer accommodate large steamships.
Therefore, the Governor-General of the Dutch East Indies, van Lansberge, began constructing a new port in Tanjung Priok starting in 1877. Several supporting port facilities were also built, including a connecting canal between the port and the city, as well as a railway station.

The position of Tanjung Priok Station on the port pier is marked with a yellow circle, while Batavia NIS Station (green) and Batavia BOS Station (blue) are marked on a 1908 map. The red-and-white line represents railway lines belonging to SS (in 1898 the BOS line was taken over by SS), while the black-and-white line belongs to NIS. (Source: KITLV Overzichtskaart van het bestaande Spoor- en Tramwegnet te Batavia en Omstreken D E 19,1)
Tanjung Priok Station was built right on top of the port pier. The station opened to the public on November 2, 1885, alongside the inauguration of the Tanjung Priok–Batavia line. The 9-kilometer-long line was managed by the state railway company, Staatsspoorwegen (SS).
The station roof had a gable shape with a slope of around 30°–45°, accompanied by wooden trim ornaments. The walls were made of brick coated in white paint. The station building was influenced by the neoclassical architectural style, as reflected in the entrance features with arches above the doorways. There were three main entrance doors made of sturdy and strong wood. Openings such as windows and ventilation were designed wide to facilitate air circulation, considering that the station's coastal location made the air feel warmer.

The facade of Tanjung Priok Station around 1890. Opened in 1885, the building on the right side of the station was the harbor office. (Source: KITLV 19356)
The existence of this station served as a crucial connection between sea and land transportation. At that time, travelers from Europe or other countries visiting Batavia by ship landed at Tanjung Priok Port. Afterward, they transferred to trains to travel to other destinations. If they intended to travel to Bogor, passengers would get off at Batavia NIS Station to continue their journey, while travel to Bekasi–Karawang was served by Batavia BOS Station.
In 1898, it was recorded that there were 19 train departures from Tanjung Priok Station—nine heading to Batavia NIS Station and ten to Batavia BOS Station. The travel time from Tanjung Priok Station to Batavia NIS or BOS was approximately 18 minutes.

The increasingly busy atmosphere of Tanjung Priok Station in 1910, showing railway tracks leading toward the port. (Source: KITLV 153385) http://hdl.handle.net/1887.1/item:786807

The facade of the Tanjung Priok Station building shared similarities with the early designs of Bandung and Gubeng stations, though the central buildings of those two stations were built higher than Tanjung Priok Station. (Source: KITLV 1405488) http://hdl.handle.net/1887.1/item:853119
Construction of the Charming New Station
After the new port opened, commercial activity shifted to the Tanjung Priok area. The new, larger, and more adequate port facilities significantly supported the surge of port activities. By the early 20th century, activity at the port continued to rise. Naturally, this also had a positive impact on Tanjung Priok Station, which became crowded with passengers.
To accommodate a larger number of passengers and improve convenience, the construction of a new station was proposed. The May 25, 1907 edition of Soerabaijasch Handelsblad and the May 28, 1907 edition of Het Nieuws van den dag voor Nederlandsch Indie reported that in 1908, a proposal would be prepared for the construction of a new station in Tanjung Priok. The old station would then be repurposed for investigative building service offices (recherche gebouw dienst).
However, it was not until 1914 that the plan was realized. SS built a new station next to Stopplaats Sungai Lagoa. The design of this new station embraced the concept of industrial city development and was designed by C. W. Koch, Chief Engineer of SS. The station was built on reinforced concrete pile foundations with reinforced concrete columns. Construction was carried out by Hollandsche Beton Maatschappij, while wall installation and finishing were completed on-site.
One interesting aspect of the construction was the establishment of a brick factory. This cement brick factory was built specifically to support the station's construction needs because brick supplies were insufficient during the building process, in addition to surging prices for all construction materials.

The location of the original Tanjung Priok Station is marked with a yellow circle, while the new station building is marked with a red circle. (Source: KITLV Plan of Batavia 1910 D E 21,8 and Plan of Batavia 1930 D E 20,4)
To shelter six railway tracks, a massive platform roof was constructed spanning 39.50 meters wide and 190 meters long. The platform roof was designed and assembled with supplies from the SS construction service, while the production of roof trusses and related parts was supplied by the Machinefabriek Braat factory in Surabaya. According to the Tuesday, August 4, 1925 edition of De Telegraaf, the total budget for the platform roof reached f 509,800, of which f 10,300 was used for assembly costs. Meanwhile, total funds allocated for the station building—including land reclamation, materials, and labor—reached 1.74 million guilders. The former old station building was taken over by the Post, Telegraaf, en Telephoon (PTT) service and used as a post office.
As the largest and grandest station building of its time, it featured a symmetrical silhouette designed in an early modern architectural style characterized by simple, geometric forms influenced by cubism. Dominantly, the station building has rectangular shapes, visible both in the overall structure and in the door and window openings. Art Deco decorative elements in the form of vertical and horizontal lines extensively adorn Tanjung Priok Station.
The building mass of Tanjung Priok Station forms a U-shape. The main building serving as the station's entrance faces northeast. The front building features an entrance passage with ticket counters, leading into a grand hall with high ceilings. The southeast side functioned as a waiting area, dining space, and restrooms specifically for native passengers, while the northwest side was reserved for 1st Class and 2nd Class passengers.
The southeast wing contained facilities for 3rd Class passengers, exit doors, baggage booking rooms, as well as baggage claim and drop-off services. Meanwhile, the northwest wing was dedicated to station operations.
The first floor housed exit doors, staircases, a cashier's room with a vault, the station master's office, clerk rooms, the assistant station master's office, a telegraph room, a carriage supervisor's room, and stairways. The second floor was utilized for day-resting rooms for European and Indonesian staff, a dining room, night-resting rooms for European and Indonesian staff, conductor break rooms for European and Indonesian personnel, a train supervisor's office, and a station supervisor's office.

An aerial photo of Tanjung Priok Station in 1928, showing the massive 190-meter-long platform roof. (Source: Tropenmuseum TM 7082-S-4394-1-19) https://hdl.handle.net/20.500.11840/1244892
The opening of Tanjung Priok Station took place on April 6, 1925, coinciding with the 50th anniversary celebration of SS. As a special anniversary gift, SS launched the first Electric Multiple Unit (KRL) service along the Jatinegara–Tanjung Priok route.
In the morning, precisely at a quarter past nine, the electric train set—beautifully decorated with greenery and flowers—departed from Meester Cornelis (Jatinegara) Station. It passed through Pasar Senen Station and Kemayoran Station toward the new Tanjung Priok Station. In the main hall of Tanjung Priok Station, hundreds of chairs had been neatly arranged.
Around ten o'clock in the morning, Mr. Van Valkenburg, representing the Governor-General of the Dutch East Indies, opened the ceremony before approximately five hundred guests. In his address, besides celebrating the 50th anniversary of SS, Valkenburg commended the hard work and accomplishments of SS in planning and constructing the largest and most magnificent station, as well as launching the first electric train service.

First-floor plan of Tanjung Priok Station. (Source: Uitbreiding van de spoorwegen in en om Batavia en Tandjong Priok)
From 1999, Tanjung Priok Station ceased regular operations. The station, which holds cultural heritage status according to Minister of Culture and Tourism Decree No: PM.13/PW.007/MKP/05, was renovated in 2008–2009. The inauguration of the renovated station and the reoperation of the Tanjung Priok–Jakarta Kota line was performed by President Susilo Bambang Yudhoyono (SBY).
Afterward, PT KAI together with the Serang Cultural Heritage Preservation Office (now BPK VIII) conducted bunker excavations at Tanjung Priok Station in 2010, followed by damage identification and technical studies of Tanjung Priok Station in 2015.

The facade of Tanjung Priok Station in 2020. (Source: PT KAI Collection)

The platform of Tanjung Priok Station, with Track 2 used for Electric Multiple Unit (KRL) operations. (Source: PT KAI Collection)
References
Danar, Galuh Rahmat. 2013. “Stasiun Kereta Api Tanjung Priok, Jakarta Tahun 1925-1942, Sebuah Kajian Arkeologi Industri”. Undergraduate Thesis. Depok: Faculty of Humanities, Universitas Indonesia
“De eerste electrische Spoorlijn”. De Indische Courant. April 6, 1925
“De opening van de E. S. S.”. De Indische Courant. April 8, 1925
Dirk Teeuwen. “Landing Places of Batavia Sunda Kelapa and Tanjung Priok” in http://www.indonesia-dutchcolonialheritage.nl/JakartaTPriok/JakartaBataviaHarbours.pdf
F. O. Wegener Sleeswijk. 1929. “Uitbreiding van de spoorwegen in en om Batavia en Tandjong Priok”. De Ingenieur. No. 2
“Het nieuwe station te Priok”. De Locomotief. July 7, 1925
“Het oude Priok-station”. Het Nieuws van den dag voor Nederlandsch Indie. April 4, 1925
“Kost het nieuwe SS Station te Priok ruim 2 millioen”. De Telegraaf. August 4, 1925
“Nieuw station te Priok”. Soerabaijasch Handelsblad. May 25, 1907
“Station te Tandjong Priok”. Het Nieuws van den dag voor Nederlandsch Indie. May 28, 1907
Tundjung and Roviyanti, Rani. 2020. “Dari Sunda Kelapa ke Tanjung Priok”. Alur Sejarah: Jurnal Pendidikan Sejarah. Vol. 3. No. 2
Widayanti, Rina and Meyka Widyarsih. 2012. “Analisis Perkembangan Gaya Arsitektur Pada Fasade Bangunan Stasiun Kereta Tanjung Priuk”. Desain & Konstruksi. No. 2 Vol. 11