
The Jakarta Kota Station Story
TABLE OF CONTENTS
Two Stations in Batavia
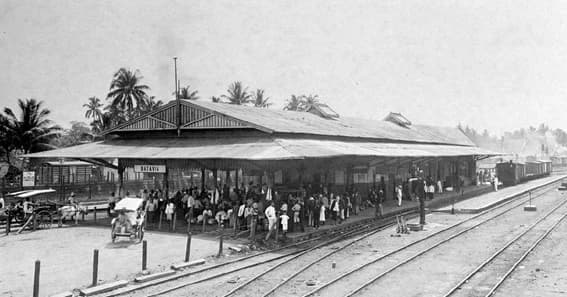
Before Jakarta Kota Station (Jakk) was constructed, there were two major railway stations in the old town area of Batavia (Jakarta). These two stations were Batavia NISM Station, owned by the private railway company Nederlandsch Indische Spoorweg Maatschappij, and Batavia BOSM Station, owned by the Bataviasche Ooster Spoorweg Maatschappij. Batavia NISM Station, which was also known as Batavia Noord (North) Station, served the Batavia-Buitenzorg (Jakarta-Bogor) route. Meanwhile, Batavia BOSM Station, or Batavia Zuid (South) Station, operated trains running along the Jakarta-Bekasi-Karawang route.

Image 1: The location of Batavia Noord Station is marked by a green circle, while Batavia Zuid Station is marked by a red circle on this 1897 map. It is highly probable that the naming "Noord-Zuid" refers to the relative positions of the stations. Source: Maps.library.leiden.edu
Separated by a distance of 200 meters, these two stations were not connected to each other, forcing passengers who wished to switch routes to transfer on foot. Aside from inconveniencing passengers, having two separate stations located so close together was also considered hazardous for train journeys at rail intersections, especially given that safety technology at the time was not yet reliable.
Over time, both railway operations in Jakarta came to be managed by the state-owned railway company, Staatsspoorwegen (SS). SS acquired the entire network owned by BOSM in 1898 and the NISM railway network in 1913. Once SS took control of the entire rail infrastructure in Jakarta, a major reorganization of the railway transport system was initiated, which included the plan to build a new, integrated central station in Jakarta.

Image 2: The Batavia Noord Station building constructed by NISM, photographed around 1900. Source: KITLV 19196

Image 3: Passenger activity at Batavia Zuid Station, which originally belonged to BOSM. Source: Spoorwegstation op Java
Station Integration: Constructing a Unified Hub
The site chosen for the new integrated station was the location of Batavia Zuid Station, which led to its closure in 1923. Meanwhile, Batavia Noord Station remained operational as a temporary hub serving passengers and cargo until the new station was completed. For cargo transport specifically, a dedicated freight station was built at Heemradenplein, located north of Batavia Noord Station.
Initially, the Chief Engineer of SS, Ir. C. W. Koch, was tasked with designing the new station. Koch envisioned a station featuring an elongated facade with a monumental entrance at the center, complemented by a clock tower built on one corner of the structure. However, this plan was never realized due to economic considerations and a lack of approval.

Image 4: The initial design of Batavia Station proposed by Ir. C. W. Koch. Source: Spoorwegstation op Java
Subsequently, a renowned architect, Ir. Frans Johan Louwrens Ghijsels from the architectural firm Algemeen Ingenieurs en Architectenbureau (AIA), took over the task of designing the 12-track terminus station. Ghijsels experimented with several design variations for the main entrance on the building's front facade. Ultimately, a design featuring a wide building with a low facade and a grand, vaulted iron roof over its central section was chosen. Ghijsels finalized his design in June 1927, after which the old Batavia Zuid Station was demolished.

Image 5: Platform construction on October 13, 1928, showing the structural work on the building's southern wing. Source: Colonialarchitecture.nl

Image 6: Construction work on the building's facade on November 10, 1928. Source: Colonialarchitecture.nl

Image 7: The construction process of the arched structure for the main entrance in April 1929. Source: Colonialarchitecture.nl

Image 8: The curved framework covering the platforms; the north and south side doors were made to look like the main entrance but designed on a smaller scale. Source: Colonialarchitecture.nl

Image 9: Construction nearing completion, with the final form of the building clearly visible. Photographed in September 1929. Source: Colonialarchitecture.nl
The construction of the new station was executed by the contractor Hollandse Beton Maatschappij. Two years later, on October 8, 1929, the station—named Batavia Benedenstad Station—was officially inaugurated. A traditional blessing ceremony (selamatan) was held in the morning, where approximately 500 indigenous employees gathered at Batavia Noord Station. To enliven the opening, a celebration was held featuring a traditional shadow puppet (wayang) show and several ronggeng dancers.
At four o'clock in the afternoon, two buffalo heads were buried in front of the station entrance, a ritual intended to protect the station's future operations from harm. Later that evening at nine o'clock, officials from both Bandung and Jakarta, accompanied by their partners, held a formal gala. They danced joyfully to the music of two highly skilled orchestral bands. The grandeur of the new station's opening was widely reported in the October 14, 1929 edition of the Bataviaasch Nieuwsblad newspaper.
Meanwhile, the Javabode newspaper, published on October 17, 1929, wrote: "The Jakarta station stands like a monument bearing witness for us and our successors to what must be understood regarding the economy. This building will become an impressive station and is viewed as one of the most beautiful stations in the East."
The Batavia Benedenstad Station building consists of two floors. On the lower floor, the central hall serves as the main entrance, with ticket counters located on both the left and right sides. At the far end of the hall, two staircases provide access to the second floor. The rooms in the southern area were used for several offices, dining areas, and waiting rooms for 1st and 2nd-class passengers. The southern wing of the building housed restrooms, exit doors, and the Telegraph Office. Meanwhile, the northern side of the building was utilized for warehouses, dining facilities, and a waiting room for 3rd-class passengers, with its wing designated for restrooms, the northern exit, and additional storage spaces.
The upper floor was utilized for inspection offices, which began operating in September 1929. Prior to this, these offices had been scattered across different locations; for instance, the Way and Works (Track and Buildings) inspection office, as well as the Traction and Equipment office, were originally located in Bukit Duri. The Traffic and Commerce inspection office was previously situated across from Kemayoran Station. Later, in October 1935, the Western Exploitation Office, which was originally located in Bandung, was also relocated to Jakarta Kota Station, prompting some rooms on the lower floor to be converted into office spaces.
The station features an Art Deco architectural style, which had been highly fashionable since the beginning of the 20th century. Ghijsels incorporated intricate ornamental details onto the station's windows and doors. As a result, Batavia-Benedenstad Station became a magnificent showpiece for SS, projecting an open and welcoming impression to its surrounding environment. It remains Ghijsels' most monumental masterpiece, and its core function has remained unchanged to this day.
Today, Jakarta Kota Station has been designated as a cultural heritage site. It is officially registered with the Ministry of Culture and Tourism under registration number RNCB.20050425.02.000582, based on Ministerial Decree No. PM.13/PW.007/MKP/05 and Jakarta Governor Decree No. 475 of 1993.

Image 10: The newly completed Jakarta Kota Station building. Source: KITLV 1400450

Image 11: A photograph of Jakarta Kota Station from the 1930s. Source: KITLV 84200