
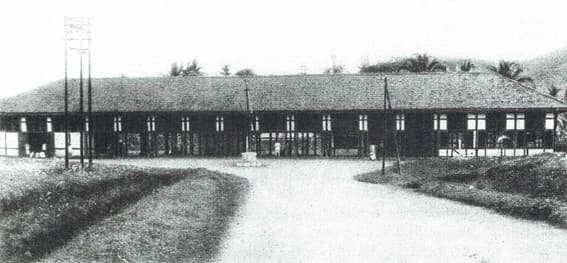
Tanjung Karang Station History
The construction of Tanjung Karang Station began in 1911, coinciding with the implementation of a comprehensive railway project in South Sumatra by the Dutch East Indies government. The project in Tanjung Karang was immense; it involved building not just a station, but an entire railway hub. This included the headquarters of the state railway company in South Sumatra, known as Staatsspoorwegen op Zuid Sumatra (ZSS), a central warehouse, a freight station, a locomotive depot, a school, staff housing, an entertainment club (Societeit Zuid-Sumatra), and sports facilities for the employees.
Because of the project's scale, several colonial government departments worked together to bring it to life. The Ministry of Home Affairs determined the location by coordinating with the Resident, Assistant Resident, and the Regent. Meanwhile, the Ministry of State-Owned Enterprises (Gouvernementsbedrijven) provided the funds to purchase the land and building materials. The actual execution of the construction was managed by the Department of Public Works, or Burgelijke Openbare Werken (BOW). Once completed, ZSS took on the role of operating the railway network across South Sumatra.

Image 1: Railway construction underway in Tanjungkarang. (Source: Stations en Spoorbruggen op Sumatra 1876-1941)
Tanjung Karang Station was completed and officially opened with a grand celebration on June 30, 1914. The opening was marked by a welcoming ceremony celebrating the very first train operations in South Sumatra. Over the years, the appearance of Tanjung Karang Station went through multiple transformations, changing significantly from its initial construction until its last major renovation in 1988.

Image 2: Guests attending the grand opening of the Panjang–Tanjungkarang railway line on June 30, 1914. (Source: Stations en Spoorbruggen op Sumatra 1876-1941)
Looking back at 1913, the initial building of Tanjung Karang Station was remarkably simple. It was constructed using only wood and bamboo, topped with a tin roof. During this early period, the station mostly served as a temporary office and a transit point to transport employees and construction materials to and from Panjang Harbor.

Image 3: Tanjungkarang Station around 1913, showing the early station walls made of wood and bamboo. (Source: Stations en Spoorbruggen op Sumatra 1876-1941)
However, just one year later in 1914, the station underwent a noticeable upgrade. The tin roof was replaced with clay roof tiles, and although the walls were still predominantly wooden, the building was reinforced with strong teak pillars. The structure also began to look much grander, thanks to the addition of stone materials built right into the center of the station. Following this phase, minor renovations continued to take place over the years, such as the one recorded in 1927.

Image 4: The process of renovating Tanjungkarang Station in 1915. (Source: Stations en Spoorbruggen op Sumatra 1876-1941)

Image 5: Tanjungkarang Station in 1914, featuring the newly installed clay tile roof. (Source: Stations en Spoorbruggen op Sumatra 1876-1941)

Image 6: The atmosphere at Tanjungkarang Station in 1927, showcasing a wooden platform canopy built with a gable roof design. (Source: Stations en Spoorbruggen op Sumatra 1876-1941)

Image 7: Another view of Tanjungkarang Station in 1927. (Source: Stations en Spoorbruggen op Sumatra 1876-1941)
Decades later, during President Soeharto's administration in 1988, the station underwent another major renovation. This time, the focus was on updating the central part of the main building. The top of the four-sided pyramidal roof was remodeled to reflect the design of a traditional Lampung customary house. Additionally, several old Dutch-era windows were replaced with a more modern 90s-style aesthetic.
This wave of modernization continued into 1990–1991, shifting focus toward the platform canopy. The original teak wood canopy structure, which had stood since 1914, was replaced with a sturdy iron frame and roof pillars to ensure long-lasting durability.

Image 8: The platform area of Tanjungkarang Station in 1988. (Source: Stations en Spoorbruggen op Sumatra 1876-1941)

Image 9: The front facade of Tanjungkarang Station in 1995. (Source: Stations en Spoorbruggen op Sumatra 1876-1941)

Image 10: The station's new iron canopy and platform structures in 1995. (Source: Stations en Spoorbruggen op Sumatra 1876-1941)
Sources:
National Archives of the Republic of Indonesia. “De spoorwegaanleg in Zuid-Sumatra.” Decree No. 12, February 14, 1911.
Jong, Michiel van Ballegoijen de. Stations en Spoorbruggen op Sumatra 1876-1941. Amsterdam: De Bataafsche Leeuw, 1993.
Reitsma, S.A. Korte Geschiedenis Der Nederlandsch-Indische Spoor-En Tramwegen. Weltevreden: G. Kolff & Co, 1928.
Tim Telaga Bakti, Sejarah Perkeretaapian Indonesia Jilid I, Bandung: Percetakan Angkasa, 1997.