
Semarang Tawang Station Story
TABLE OF CONTENTS
The First Station: Samarang
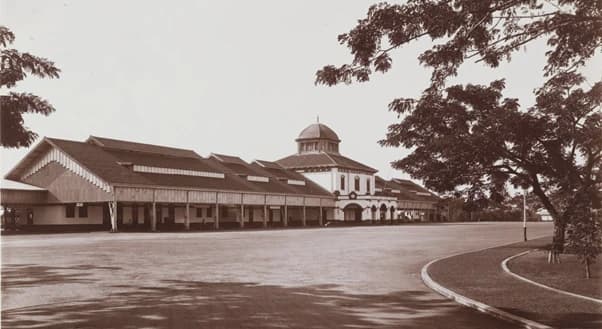
Semarang can be considered an important railway city, as it is the birthplace of railways in Indonesia. The inception of the railway was marked by the first groundbreaking for construction by the Governor-General of the Dutch East Indies, Mr. L. A. J. Baron Sloet van de Beele, in 1864. The construction of this $1435\text{ mm}$ standard-gauge railway line was carried out by the Nederlandsch-Indische Spoorweg Maatschappij (NISM); the Tanggung–Kemijen section was successfully completed on August 10, 1867. Subsequently, NISM continued the construction of the railway line to the Vorstenlanden region (Yogyakarta and Surakarta) and finished it in 1872.

Image 1: The Samarang NIS Station, the first railway station in Indonesia. (Source: KITLV 19197)
Railway transport by NISM along the Semarang–Solo–Yogya route was highly popular, primarily used for transporting sugar. The freight business moving plantation harvests from the Vorstenlanden region generated substantial revenue for NISM. Consequently, the administrative activities of NISM's headquarters at the station became increasingly busy. Samarang Station grew more crowded with the arrival and departure schedules of trains. This was because, in addition to handling freight trains, Samarang Station had also served intercity passengers from its inception. Unfortunately, Samarang Station was originally built on former swampland. Tidal floods frequently inundated the station area whenever the sea level rose.
Construction of a New Station: Semarang Tawang
To overcome the problems at Samarang Station, the board of directors of NISM agreed to relocate the headquarters and separate passenger and freight services into two distinct stations. A large plot of land, which was still on the outskirts of the city at the time, was chosen as the location for the new NISM Headquarters. To improve services and accommodate a larger number of passengers, NISM built a new station: Tawang Station. This station was designated for passenger transport, while Samarang Station was subsequently specialized as a freight loading and unloading depot.

Image 2: The location of Samarang NIS Station is marked by the green circle, while the planned location for Tawang Station is marked by the blue circle, from a 1914 map. (Source: Colonialarchitecture.eu)
Tawang Station was designed by the Dutch architect Sloth-Blauwboer and was inaugurated on June 1, 1914. Prior to this, in 1911, the first stone was laid by Anna Wilhelmina van Lennep, the daughter of the Chief Engineer at NISM. The location of Tawang Station was quite strategic, situated just north of the Semarang Old Town area (Kota Lama), which was the center of trade in Semarang at that time. Despite its strategic location, the region north of the Semarang Old Town was still a swamp with unstable soil conditions. To address this issue, soil compaction using concrete plates was carried out for months before construction began.
The station building was erected using a reinforced concrete structure. The building spans an elongated length of about 168 to 175 meters, featuring a main section in the middle that functions as a taller focal point. This main structure features a large, square-shaped dome with a roof covered in a copper layer. Inside the main station building is a high-ceilinged hall supported by four main columns, faintly resembling the central part of a joglo pavilion (a traditional Javanese house).

Image 3: Portrait of Tawang Station around 1920. (Source: KITLV 81356)
The interior of the hall was decorated with bronze reliefs by sculptor Willem Brouwer from Leiderdorp. Inside the hall, there were three ticket counters for passengers to buy train tickets. NIS also provided a large kiosk selling newspapers and books. Windows surrounding the domed roof provided natural light to the hall, enhancing the room's grand impression. Additionally, the windows around the dome served as air ventilation. Natural lighting was also obtained through windows on the facade of the main building, fitted with glass sourced from the J. H. Schouten company in The Hague.
Meanwhile, on both sides of the main building, there were iron gable roofs manufactured by Werkspoor, Amsterdam. The roof of the structure was covered with roof tiles manufactured by Stoom Pannenfabriek van Echt. The right wing of the building housed the first-class waiting room, the station master's office, the signal room, and operational offices. On the other hand, the left wing was used for the second- and third-class waiting rooms, which during the colonial era were designated for the indigenous population.

Image 4: Side view of Semarang Tawang Station in 1927. (Source: KITLV 34583)

Image 5: A train configuration waiting for passengers at Tawang Station in May 1939. (Source: NVBS)
Sources:
Colonialarchitecture.eu
"Het Nieuwe NIS Station te Semarang" in Bataviasche Nieuwsblad, June 2, 1914
Jong, Michiel van Ballegoijen de. Spoorwegstations op Java. De Bataafsche Leeuw, 1993
Kitlv.nl
Purbohadisaputro. Mosaik Perjuangan Kereta Api 1945, Jilid II. Jakarta: Purbohadisaputro, 1991
Tim Telaga Bakti Nusantara. Sejarah Perkeretaapian Indonesia Jilid I, Bandung: Asosiasi Perkeretaapian Indonesia, 1997
Tropenmuseum.nl
[1] NISM Head Office was built on February 27, 1904, and was completed in July 1907. The building was designed by famous Dutch architects, Prof. Klinkhamer and BJ Oendaag. Today, the building is known as Lawang Sewu.
[2] On a 1922 map, the location of Samarang Station is labeled as Goederen Station (goods station). This station was also known as Spoorlan Station and was designated as a goods station. See Purbohadisaputro in Mosaik Perjuangan Kereta Api 1945 Jilid IV: Perjuangan KA Jawa Tengah.