
Continuing the Workshop Legacy
TABLE OF CONTENTS
The Story of the Railway Lines in South Sumatra
The construction of railway lines in South Sumatra was carried out by the state-owned railway company, Zuid Staatsspoorwegen (ZSS). The construction project began in 1911 at two different locations: Lampung and Palembang.
On August 3, 1914, ZSS officially inaugurated a 12 km section connecting Panjang and Tanjung Karang. A year later, on November 1, 1915, the 78 km Kertapati–Prabumulih line was opened to the public. Construction continued systematically until the two lines were completely connected.
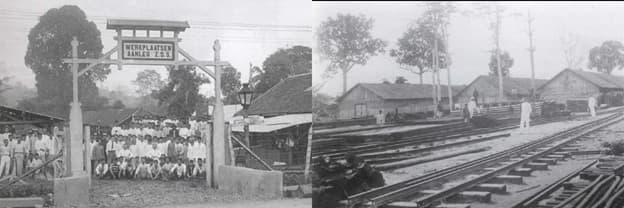
To maintain railway rolling stock, ZSS established two werkplaatsen (railway workshops) in Tanjung Karang and Kertapati.

Image 1: The atmosphere of the werkplaatsen or railway workshops (now known as balai yasa) in Tanjung Karang (left) and Kertapati (right) around 1915. (Source: Stations en spoorbruggen op Sumatra)
Construction of the Lahat Workshop
By late 1930, ZSS operated more than 500 km of railway tracks, running 26 locomotives, 150 passenger cars, 400 freight cars, and 30 motor vehicles. Managing and maintaining this entire fleet overwhelmed the railway workshops in Tanjung Karang and Kertapati.
Neither workshop had the capacity to handle the required production and repairs of the rolling stock, let alone other equipment needs. Structurally, the buildings and machinery of both facilities were not designed for such increasingly heavy workloads. Consequently, maintenance support had to be regularly brought in from the Manggarai railway workshop in Java.
Over time, conditions at the Tanjung Karang and Kertapati workshops were deemed critical. Furthermore, most employee housing consisted of substandard, temporary wooden buildings and walls that were no longer fit for habitation.
The ultimate solution was to construct a large, modern, and centralized railway workshop to replace the roles of the two existing facilities. The primary objective was to carry out rolling stock maintenance in the most efficient and cost-effective manner.
Lahat was selected as the site for the Hoofdwerkplaatsen (central workshop) for several reasons:
Lahat would become an important junction situated right at the center of the rail network.
The location was strategic, offering excellent construction ground and direct connections to the railway tracks.
The area possessed a cool climate and hygienic conditions.
There was a sufficient and reliable supply of water.

Image 2: The location of the Lahat Central Workshop is marked by a red circle, while the Lahat Station area is marked by a blue circle. (Source: De Nieuwe Hoofdwerkplaatsen der Staatsspoorwegen te Lahat I)
Construction of the new workshop complex began at the end of 1929. Measuring 250 x 375 meters, the complex was equipped with workshop buildings, a water tower complete with a purification plant, office and administration buildings, as well as several railway tracks.
Within the workshop area, two massive sheds (los) were systematically laid out for the periodic maintenance of rolling stock, station equipment, depots, and other assets. One shed, measuring 147 x 56 meters, was built to accommodate locomotives. The other shed, measuring 134 x 54 meter, was built to accommodate passenger cars, freight cars, locomotive boilers, and an auction area. Each shed consisted of main bays with widths of 28 and 12 meters, alongside side bays with a width of 18 meters and a height of 7 meters, complemented by canopy extensions of 5 and 3 meters on both sides.

Image 3: The construction process on March 10, 1930.
(Source: De Nieuwe Hoofdwerkplaatsen der Staatsspoorwegen te Lahat II)

Image 4: Building construction on June 17, 1930. (Source: De Nieuwe Hoofdwerkplaatsen der Staatsspoorwegen te Lahat II)

Image 5: By September 28, 1930, portions of the sheds began to stand firmly. (Source: De Nieuwe Hoofdwerkplaatsen der Staatsspoorwegen te Lahat II)

Image 6: The two large sheds at the Lahat railway workshop. (Source: Tropenmuseum TM-60023976)
The shed structures were repurposed materials from the former Rhein Elbe Union factory building in Cirebon. The old pillars were structurally reinforced to support locomotive cranes. By December 1930, structural work on both sheds was successfully completed, followed by the assembly of machinery and cranes.
The locomotive shed was equipped with an electric overhead crane boasting a 2 x 30-ton capacity, an auxiliary 5-ton lifting device, and a span of 17 meters. An electric overhead crane with a 2-ton lifting capacity was installed in the side bay. Additionally, three column-mounted manual jib cranes with a lifting capacity of 350 kg were provided.
The passenger and freight car shed featured two 10-ton overhead cranes in the main bay. The side bay was equipped with a 3-ton manual overhead crane, alongside three track cranes with 2-ton and 3-ton trolleys located in the wheel and bogie workshop. Meanwhile, a gantry crane with a 40-meter span capable of lifting loads up to 15 tons was positioned between the two sheds.
While specialized equipment for the Lahat Workshop was purchased new, most of the tools and machinery were second-hand assets relocated from the Rhein Elbe Union Factory in Cirebon, as well as the workshops in Tanjung Karang and Kertapati. Machinery was also salvaged from the Purworejo and Jember railway workshops, which had already ceased operations.

Image 7: The interior of the lathe machine room in one of the sheds. (Source: Tropenmuseum TM-60023977 and TM-60023978)

Image 8: The bustling activity of passenger car repairs (left) and freight car repairs (right) during workshop operations. (Source: Tropenmuseum TM-60023980 and TM-60023979)
All machinery was powered by single-drive mechanisms. The electric cranes and overhead cranes utilized 220-volt DC motors. This 220-volt direct current was also used to operate older equipment. To manage the electricity supply, a substation was built with several 30/6 KV open-air transformers. Power demands were supplied directly from the Bukit Asam mine power plant in Tanjung Enim.
The office and administration building occupied an area of ± 520 m². The building structure consisted of a teak timber frame with brick-filled partitions, plastered walls, and a roof made of corrugated asbestos-cement sheets. Several rooms were designated for the workshop manager, engineers, and administrative staff. The facility also included a guest lounge, a printing room, a worker payroll room, an outpatient clinic, as well as private rooms and toilets.
At the end of April 1931, the Tanjung Karang workshop was officially closed, and a portion of its workforce was transferred to Lahat. This was followed by the closure of the Kertapati Workshop at the end of July 1931, where all scrap metal and locomotives were moved to Lahat. Finally, on October 1, 1931, the Lahat Railway Workshop was officially inaugurated with a traditional selamatan (thanksgiving feast) held by the workers.

Image 9: An external view of the office and administration building. (Source: De Nieuwe Hoofdwerkplaatsen der Staatsspoorwegen te Lahat II)
Official Housing Area
In addition to the workshop complex, ZSS constructed official housing to accommodate its workforce. This residential area comprised 51 houses for supervisors and administrative staff, alongside 343 residential units for general workers.
The housing complex was located surrounding the workshop on its western and northern sides. To the north, a large plot of land was reserved for future expansion. Residences for European employees were situated along the stretch between the workshop and the railway tracks.
The housing facilities were stratified based on employment class. For instance, class 8–10 worker houses were grouped into blocks consisting of 2, 4, and 11 homes respectively. Each house featured a kitchen, a bathroom, and private rooms. The exception was class 10 housing, which had private kitchens but shared public bathrooms located in a separate building.
To mitigate earthquake risks, the new houses were built using timber frames with plastered gypsum walls and concrete tile flooring. The roofing utilized corrugated asbestos-cement sheets. All houses were equipped with electric lighting and direct connections to the clean drinking water supply. Furthermore, the residential area was fitted with fire hydrants for fire prevention, alongside a comprehensive sewage and wastewater system draining safely into the Lematang River.

Image 10: The residential area for employees, likely designated for administrative officials. (Source: Tropenmuseum TM-60023975)

Image 11: The condition of class 9 (left) and class 10 (right) official housing for the railway workshop employees. (Source: De Nieuwe Hoofdwerkplaatsen der Staatsspoorwegen te Lahat II)
The Water Tower
One of the primary reasons Lahat was chosen as the workshop site was its ample water availability. Water was absolutely vital to meet the demands of the railway workshop, where it was utilized for washing, rinsing, and filling locomotive boilers. Water was also necessary for the daily drinking and bathing needs of the workforce.
To secure this supply, a water tower with a total elevation of 158.6 meters above sea level was constructed. This water tower accommodated 6 filtration units, each featuring a surface area of 1.83 x 1.83 meters. Each filter had an hourly capacity of ± 16 m³ of water. To source the raw water, a pumping station was built on the Lematang River, which pumped river water into the water tower's 500 m³ raw water tank.
Water purification was carried out on-site so the water could be safely used for drinking and bathing. The process began by channeling raw water into a mixing tank, where solutions of aluminum sulfate and potassium permanganate were added. It was then directed into a coagulation tank situated next to the water tower, where suspended solids were allowed to settle for approximately four hours.
From the coagulation tank, the water flowed through the filtration units inside the water tower. The filtered water accumulated in a clean water channel before being transferred to a clean water reservoir located beneath the coagulation tank next to the tower. A chlorine solution was then added to sterilize the clean water. Finally, the treated clean water was distributed throughout the workshop grounds and the surrounding residential areas.

Image 12: Technical drawings of the water tower. (Source: De Nieuwe Hoofdwerkplaatsen der Staatsspoorwegen te Lahat I)
Post-1950 Era
Following the international recognition of Indonesian sovereignty from the Dutch, the railway company was nationalized by the Indonesian government. Railway operations in South Sumatra became part of the South Sumatra Exploitation (Eksploitasi Sumatera Selatan), managed under the Department of Indonesian Railways (Djawatan Kereta Api - DKA).
True to its heritage, the Lahat Railway Workshop continued its core duties of repairing steam locomotives, passenger cars, and freight cars. The term bengkel kereta api (railway workshop) was eventually changed to Balai Karya, and later became widely known as Balai Yasa.
Between 1952 and 1955, the Indonesian government received a funding injection of 3.1 million dollars from the Exim Bank. This assistance was utilized to rehabilitate machinery across six balai yasa in Java and three in Sumatra. In 1957, the Lahat Workshop received a pneumatic power hammer (Luchtdrukhamer) with a falling weight of 200 kg, Type L.h. 5.
By 1959, the Lahat Workshop handled maintenance and repairs for 24 steam locomotives, 71 passenger cars, and 261 freight cars. A year later, in 1960, the numbers shifted to 22 steam locomotives, 86 passenger cars, and 240 freight cars. Meanwhile, in 1961, the facility serviced 20 steam locomotives, 79 passenger cars, and 168 freight cars.
Sources:
Djawatan Kereta Api Laporan Tahun 1959-1960-1961, Bandung: Balai Besar
“De Nieuwe Hoofdwerkplaatsen der Staatsspoorwegen te Lahat I” in Spoor en Tramwegen, September 13, 1932 edition
“De Nieuwe Hoofdwerkplaatsen der Staatsspoorwegen te Lahat II” in Spoor en Tramwegen, September 27, 1932 edition
Michiel van Ballegoijen de Jong, Stations en spoorbruggen op Sumatra 1876-1941, Amsterdam: De Bataafsche Leeuw, 2001
S. A. Reitsma, Korte Geschiedenis der Nederlandsch Indische Spoor en Tramwegen, Weltevreden: G. Kolff & Co, 192