
Regional Operation 4 Office
Semarang can undoubtedly be called a railway city. It was in this very city that Indonesia's first railway network, connecting Semarang to the Vorstenlanden (Surakarta-Yogyakarta), was constructed in 1864. The construction was carried out by a private enterprise, the Nederlandsch-Indische Spoorweg Maatschappij (NISM). Additionally, Semarang was traversed by a tramway network built by the Semarang-Joana Stoomtram Maatschappij (SJS). This tramline passed through Pedrikan, Jalan Pemuda, Jurnatan, Jalan MT Haryono, and onto Jomblang.
At the turn of the 19th century, four private tram companies collaborated to form a "sister company" consortium headquartered in Semarang. These four companies were SJS, Semarang Cheribon Stoomtram Maatschappij (SCS), Serajoedal Stoomtram Maatschappij (SDS), and Oost Java Stoomtram Maatschappij (OJS).
Two of these four companies operated tramlines directly passing through Semarang: SJS and SCS (which managed the tramline from Cirebon to Semarang). Meanwhile, OJS developed a tram network in the East Java region, and SDS established a network in the Banyumas Residency.
The four consortium members occupied a shared headquarters known as the Zustermaatschappijen Office, located in the Sekayu area (now Jalan M.H. Thamrin). Originally, this office possessed a vast yard. However, the grounds were later sold to the Semarang office of the Bataafsche Petroleum Maatschappij (BPM), which is currently the site of the Pertamina Office.

Image 1: The location of the Zustermaatschappijen Office is indicated by the red circle on this 1935 map. (Source: Maps.library.leiden.edu)
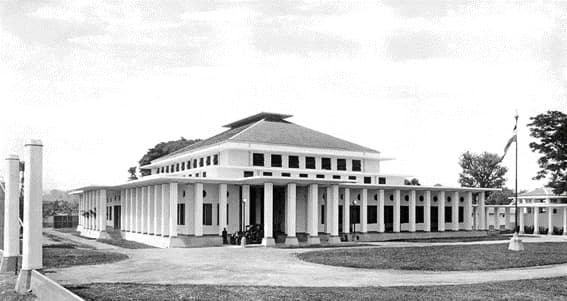
Around 1928, a major renovation of the Zustermaatschappijen Office was undertaken. No expense was spared, and the design was entrusted to one of the most prominent architects of the era, Ir. Thomas Karsten, through the Karsten en Schouten architectural firm in Semarang.
Karsten designed a new structure featuring large, towering doorways. The exterior of the building was flanked by a surrounding corridor covered by a flat concrete roof and supported by robust concrete pillars. The building utilized a hip roof design, topped with a ventilation structure fitted with a cantilevered canopy.
At the center of the building, a massive hall was created to serve as a workspace for employees, accessible through three separate entry and exit points. The steel doors and windows were brought in by the supplier de Vries Robbe. Their installation had to be executed with meticulous care by drilling.
One remarkable aspect of the new building's construction was its incredibly tight timeline. This rapid pace was intentional, aiming to beat the onset of the Malaise economic depression at the end of 1930, over fears that the economic crash would leave the project unfinished.

Image 2: The new Zustermaatschappijen Office building designed by Ir. Thomas Karsten. (Source: Statius Muller Collection)
Following the takeover of the NISM Office (the Lawang Sewu building) from Japanese control in September 1945, Lawang Sewu briefly served as the Central Exploitation Office for the Department of Railways of the Republic of Indonesia (DKARI). Shortly thereafter, however, Dutch forces reoccupied Lawang Sewu, forcing the Central Exploitation Office to relocate its headquarters to the former Zustermaatschappijen Office.
In 1960, an extension building behind the main structure was officially inaugurated. The planning was managed by PTTN Soewarno. The construction of this extension was a joint collaboration between the Central Exploitation division and the contractor Djiet Hwa.
To this day, the Semarang Regional Operation 4 Office, located at No. 3 Jl. M.H. Thamrin, Semarang, has perfectly preserved its architectural authenticity. The original elements of the building's facade remain untouched. Even the flagpole standing proudly in front of the office looks exactly as it did when the building was first opened.

Image 3: The current view of the Semarang Regional Operation 4 Office in 2018. (Source: Daop 4 Public Relations)
Sources:
Indischeliterairewandelingen.nl
Local Techniek, 7-2, 54, 58-63
Maps.library.leiden.edu